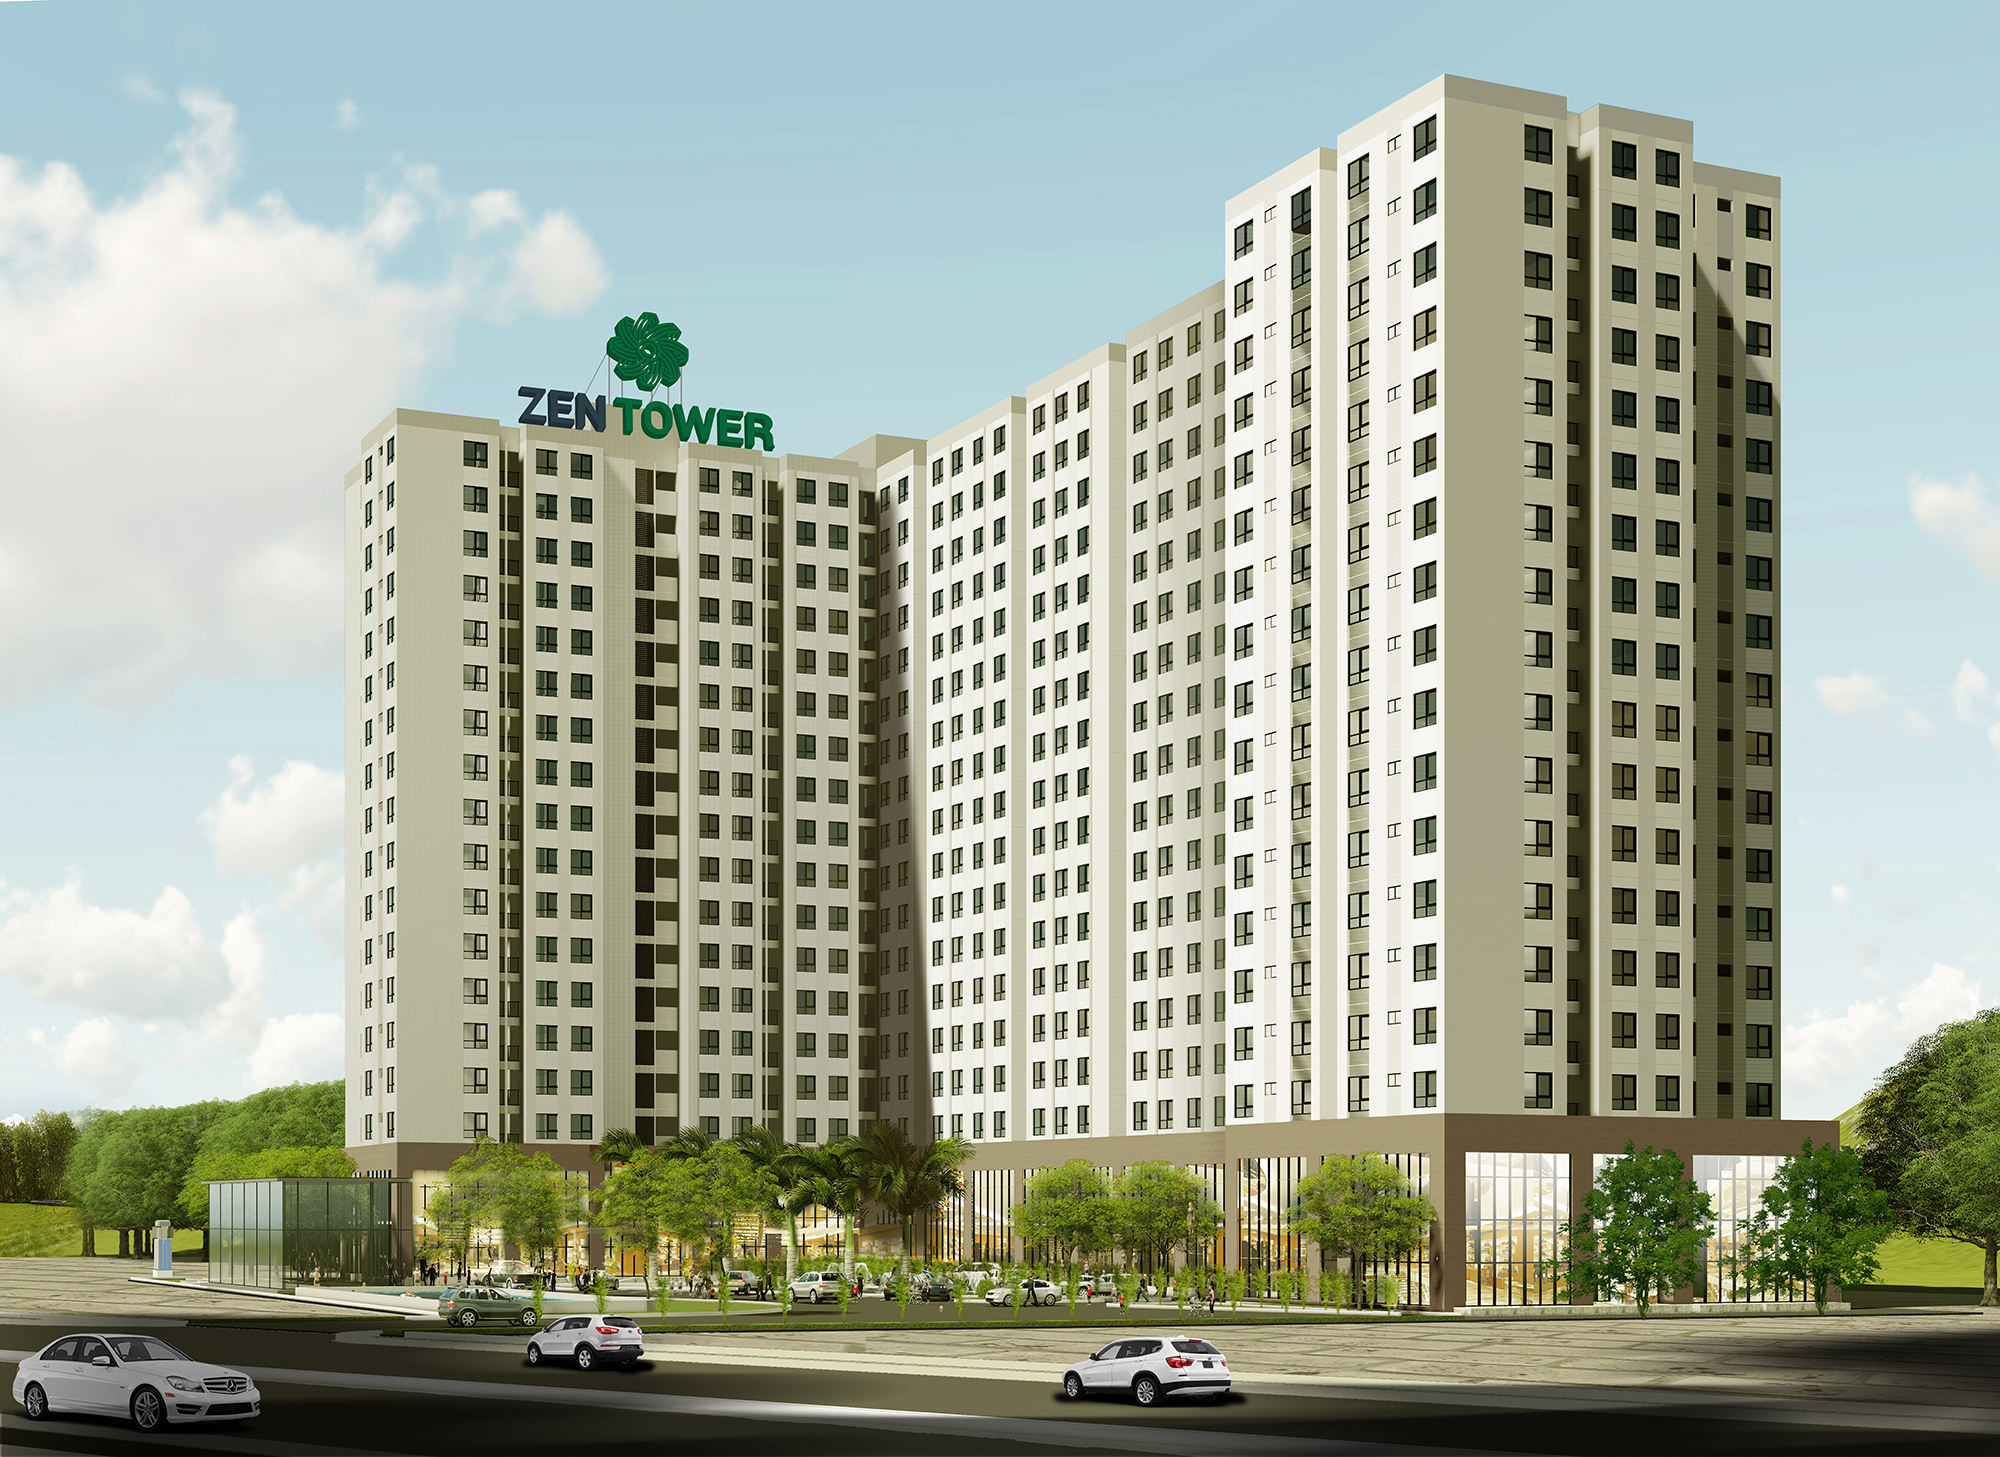
CĂN HỘ HOA PHƯỢNG – ZENTOWER – QUẬN 12

  • Address Quận 12. TpHCM
  • Client Công ty TNHH Sợi Hạ Long
  • Package Thi công phần thô
  • Construction Floor Area (CFA) 54.000 m²
  • Implementation time 07/2017 - 09/2018
01
Hầm
18
Tầng
Project information

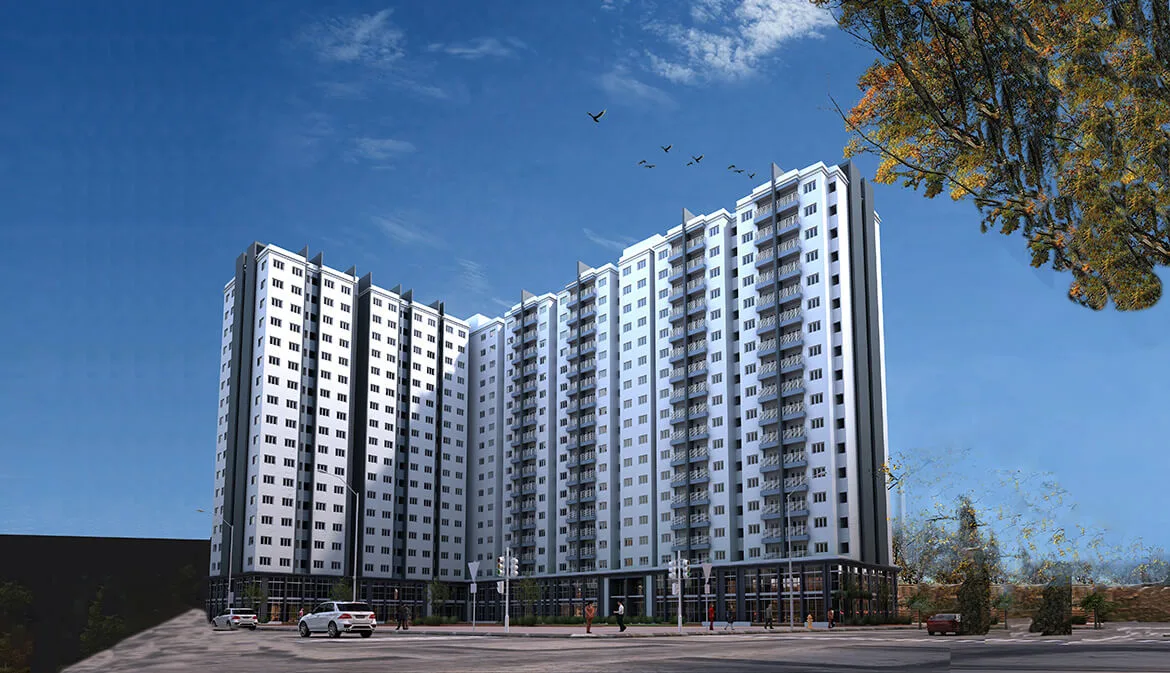
Dự án Căn hộ Hoa Phượng – Zen Tower do Công Ty TNHH Sợi Hạ Long làm chủ đầu tư, tọa lạc tại Quận 12, TP. Hồ Chí Minh.
Công trình có quy mô 01 tầng hầm và 18 tầng nổi, tổng diện tích sàn 54.000 m², bao gồm các hạng mục xây dựng dân dụng và kỹ thuật cao.
Phước Thành đảm nhận thi công kết cấu móng, hầm và phần thân, khởi công từ tháng 07/2017 và hoàn thành vào tháng 09/2018, bảo đảm tiến độ, chất lượng và tiêu chuẩn kỹ thuật của chủ đầu tư.
Công trình góp phần tăng cường năng lực sản xuất, phát triển ngành sợi – dệt may và thúc đẩy kinh tế khu vực Quận 12, TP. Hồ Chí Minh.
Other projects

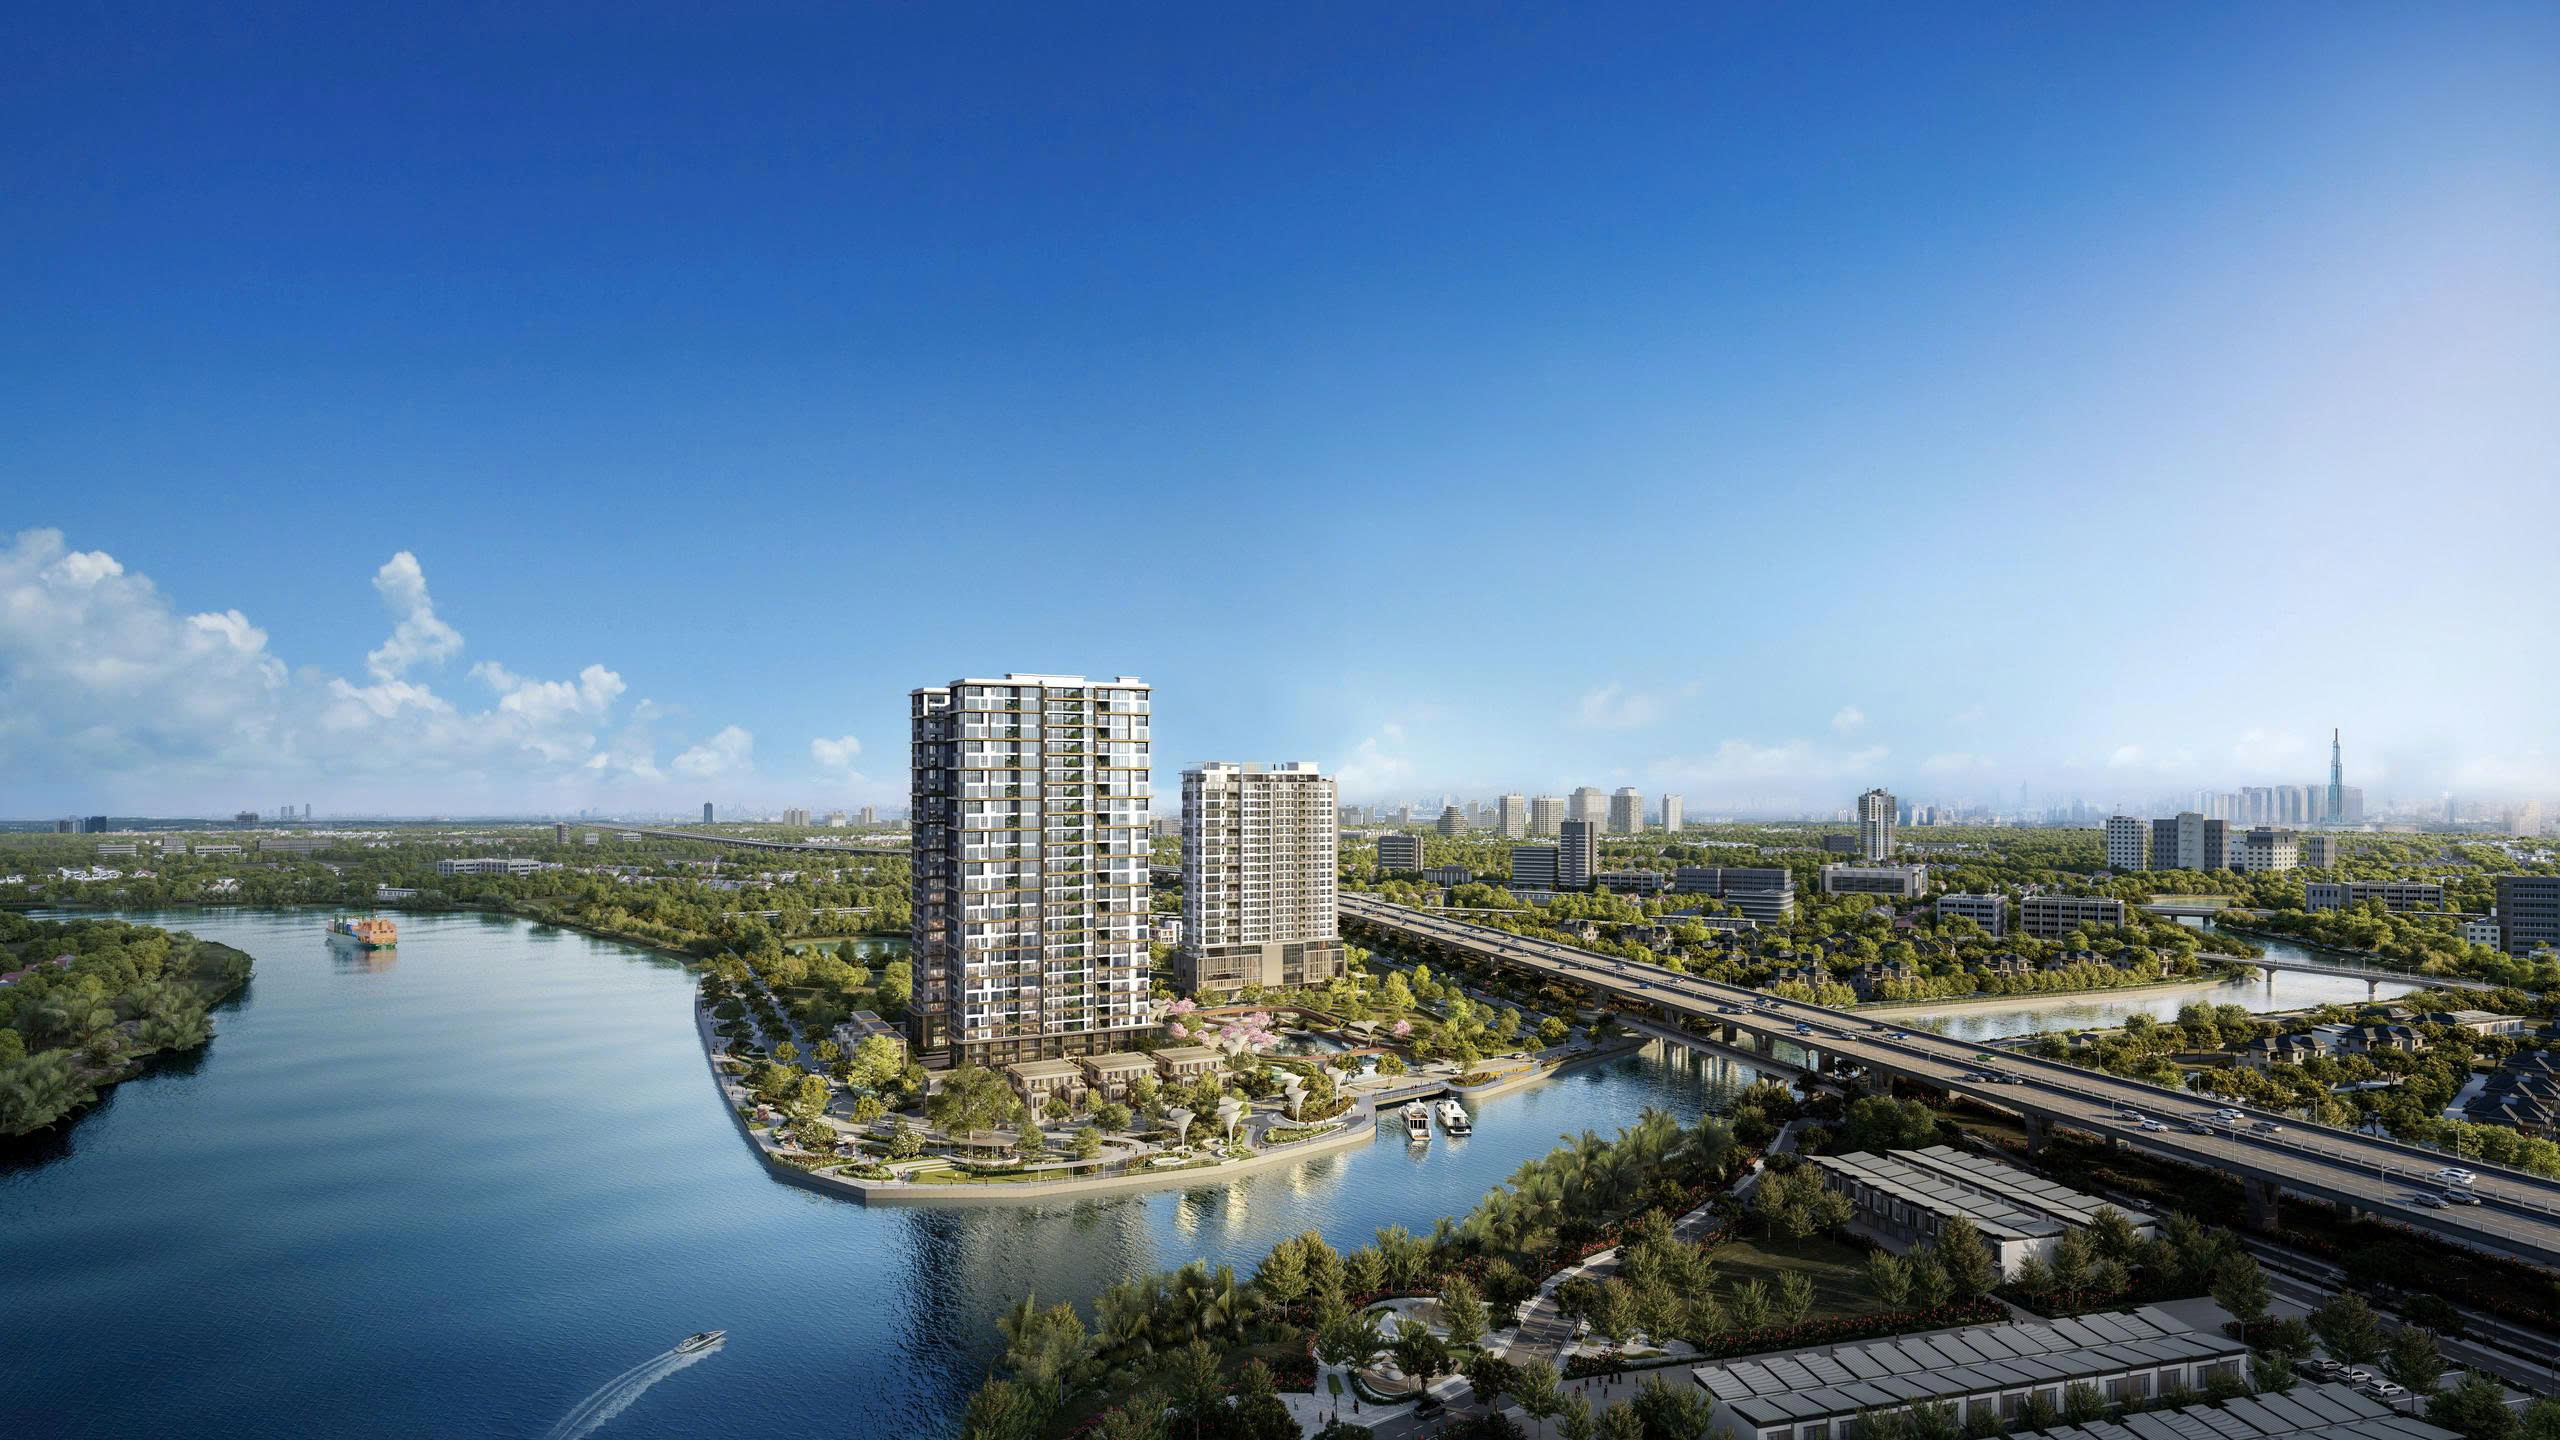
IKI VILLAGE
IKI VILLAGE
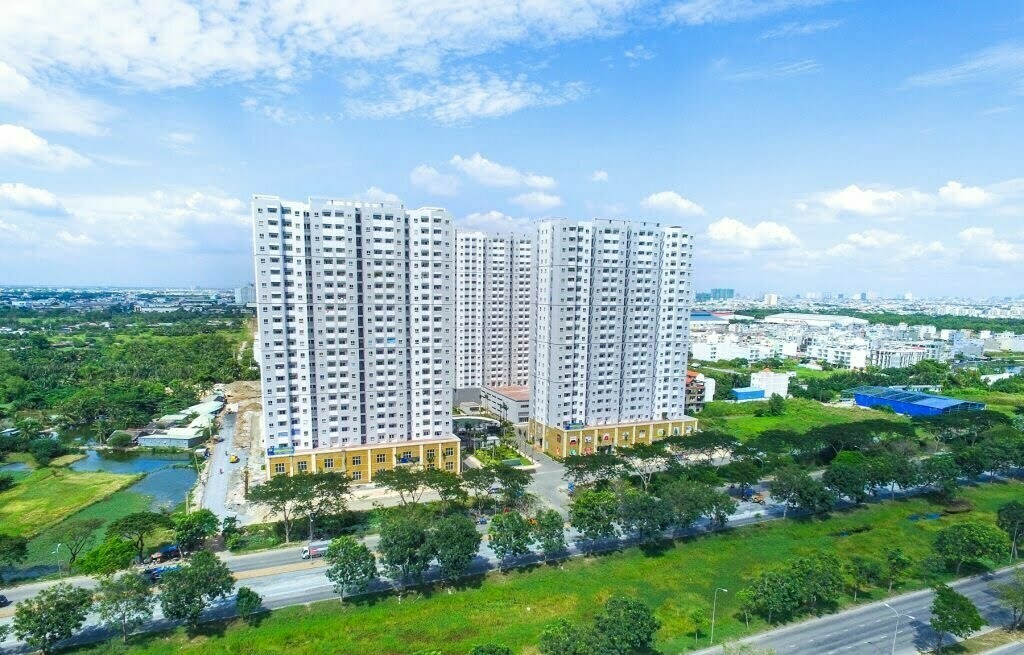
Phuoc Thanh serves as the Main Contractor for the construction of IKI Village, a Japanese-inspired residential development designed to create a modern, comfortable and nature-oriented living environment.
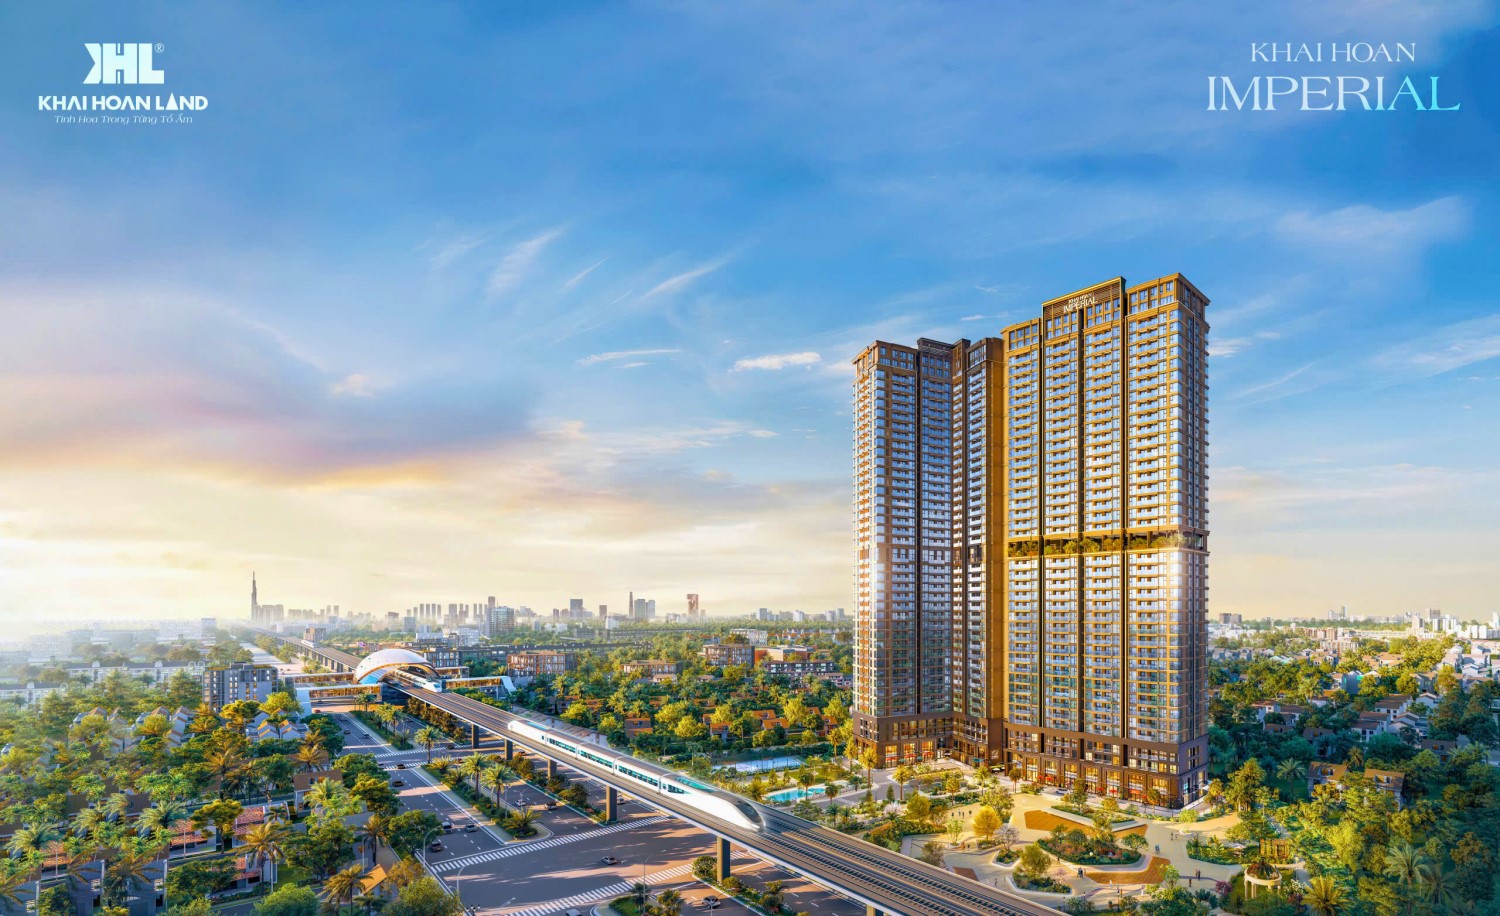
KHAI HOAN IMPERIAL
KHAI HOAN IMPERIAL
Phuoc Thanh Construction Corporation serves as the General Contractor for Khai Hoan Imperial, a bespoke luxury apartment development by Khai Hoan Land Group, strategically located on the frontage of National Highway 13, Ho Chi Minh City. Master-planned on a site area of more than 10,000 m², the project comprises two 41-storey towers and three basement levels, offering an upscale living environment complemented by a comprehensive range of modern amenities.
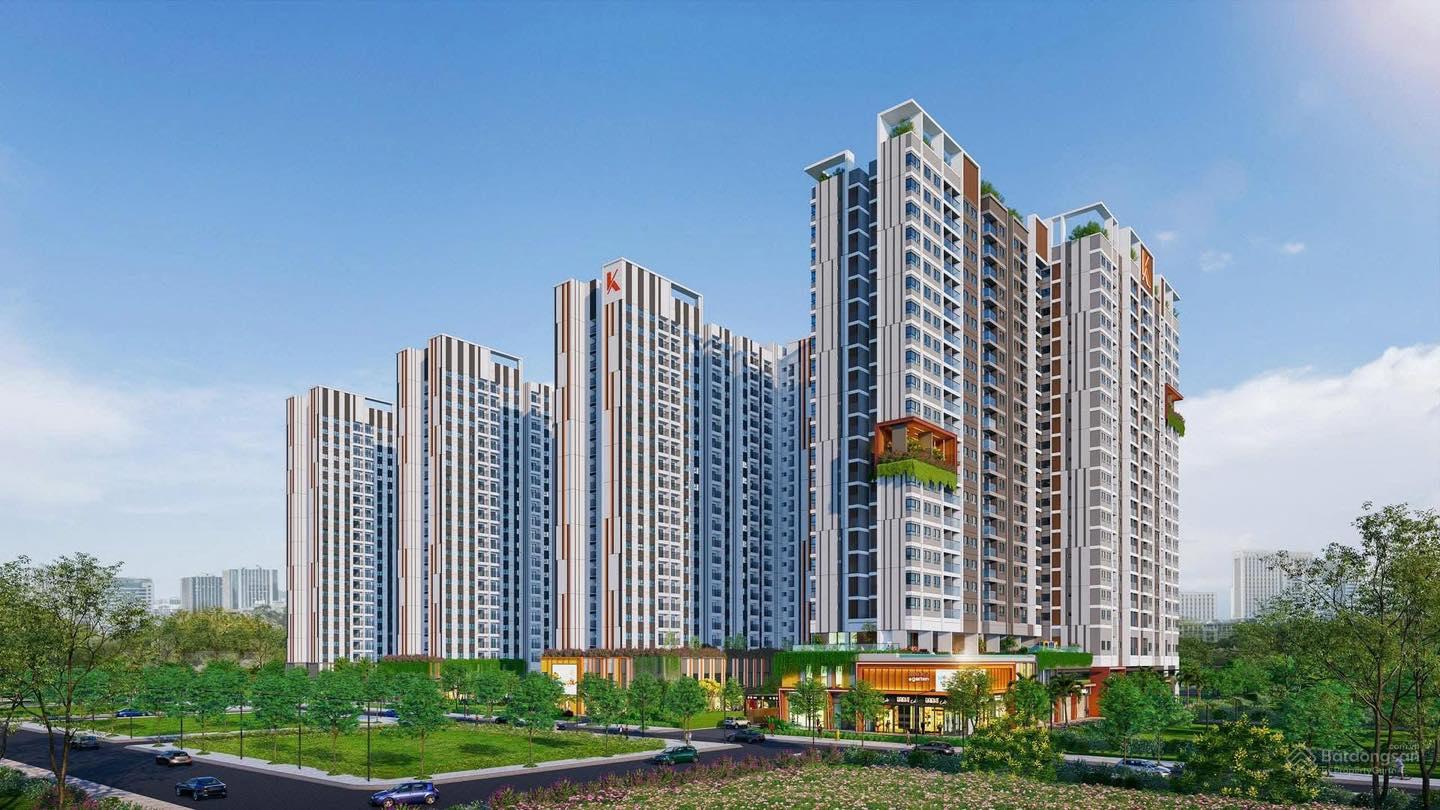
K-HOME CITYVIEW SOCIAL HOUSING DEVELOPMENT (2.85 HA)
Phuoc Thanh Construction Corporation serves as the Structural Works Main Contractor for the K-Home Cityview Social Housing Development (2.85 ha), developed by Kim Oanh Group – Mien Dong Real Estate Investment and Development Joint Stock Company and located in Ho Nai Ward, Dong Nai City, Vietnam. Planned on a 2.85-hectare site, the project comprises four 22-storey residential blocks with nearly 2,000 apartment units, aiming to provide a quality and modern living environment for residents.
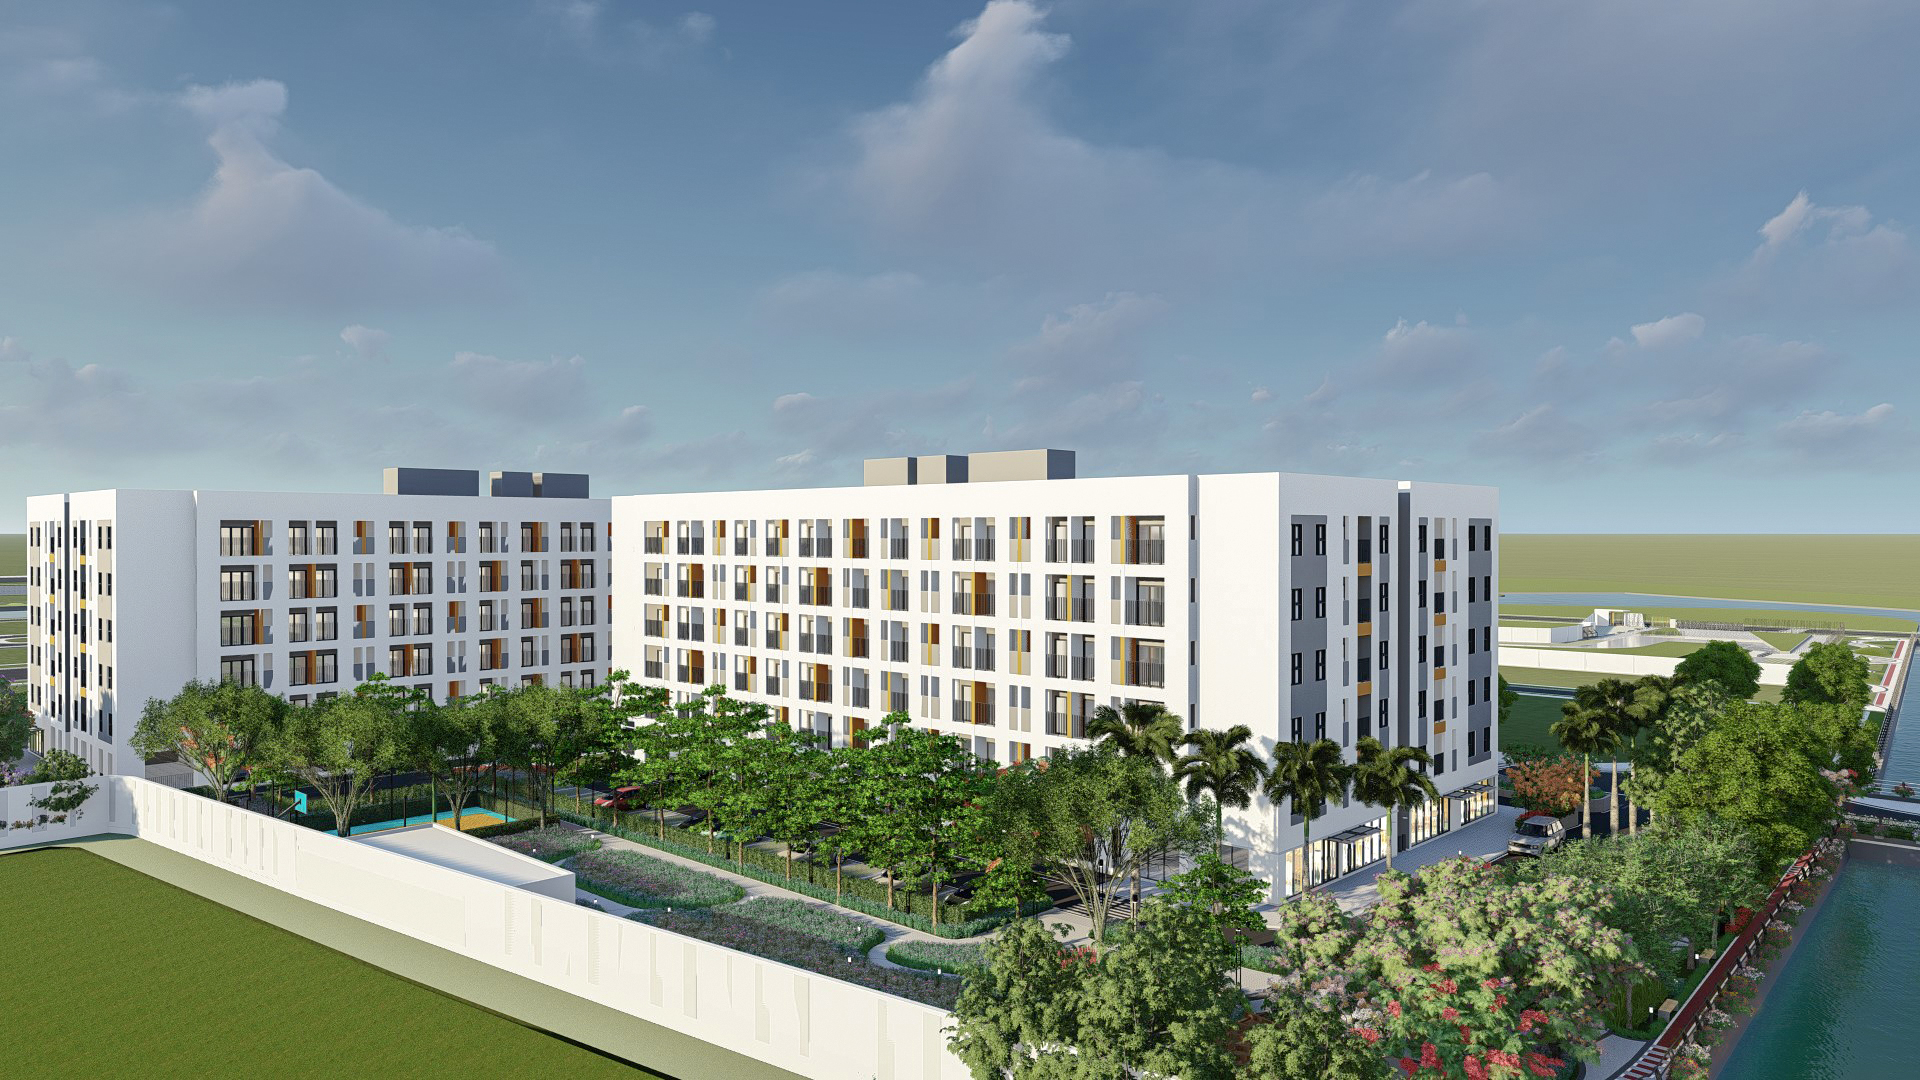
XH1, XH2 & XH3 SOCIAL HOUSING DEVELOPMENT – LONG TRUONG WARD
Phuoc Thanh Construction Corporation serves as the Main Contractor for construction works for the XH1, XH2 & XH3 Social Housing Development – Long Truong Ward, developed by Dien Phuc Thanh Construction and Housing Development Company Limited. The development consists of three residential blocks (XH1, XH2 and XH3), featuring six storeys and a rooftop stair penthouse, with a building height of 24 metres and a total gross floor area exceeding 34,300 m².
Request a Consultation

    Please fill out the form below, and the Phuoc Thanh team will respond to your email as soon as possible.