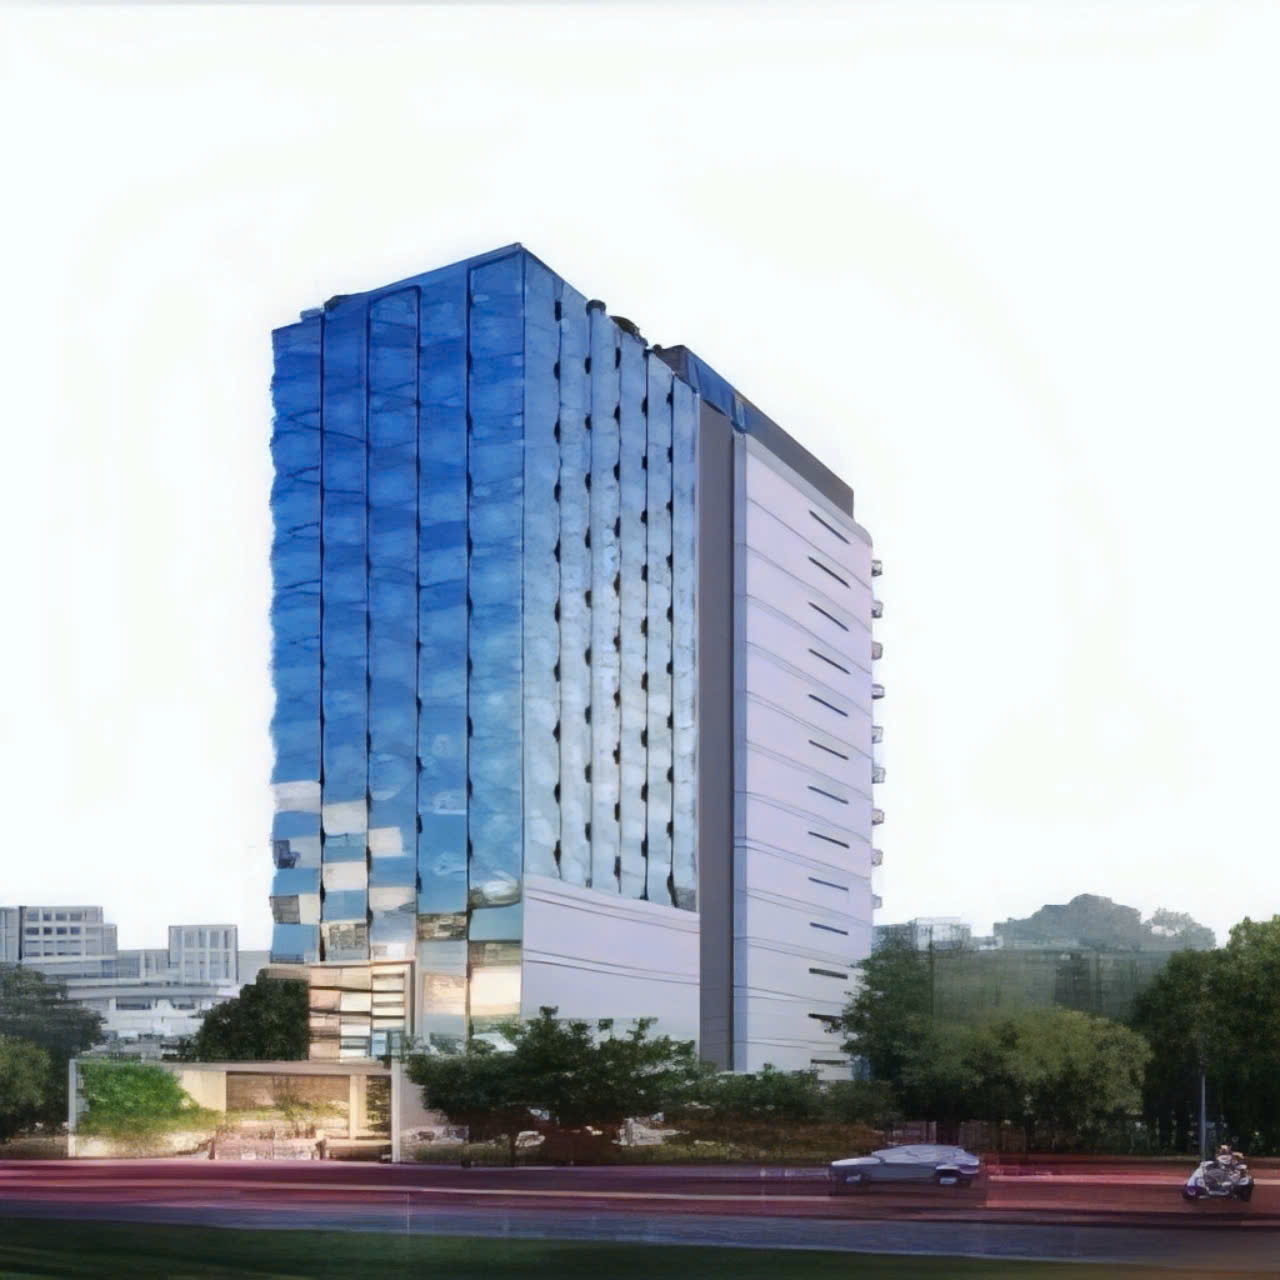

HFIC COMMERCIAL – SERVICE OFFICE HEADQUARTERS

  • Address 33 – 35 – 37 – 39 Pasteur Street, District 1, Ho Chi Minh City
  • Client Ho Chi Minh City State Financial Investment Company (HFIC)
  • Package Construction Contractor
  • Construction Floor Area (CFA) 7,500 m²
  • Implementation time 07/2025 – Q4/2026
14
above-ground floors
3
basements
7.500
m²
Project information

The HFIC Commercial – Service Office Headquarters is located at 33 – 35 – 37 – 39 Pasteur Street, District 1, Ho Chi Minh City, developed with a scale of 14 above-ground floors and 3 basements.

The project features a modern design harmonized with the central urban landscape, meeting green architecture standards, ensuring energy efficiency, and aiming to become a key foundation in the development of financial technology infrastructure in Ho Chi Minh City.

As the Construction Contractor, Phuoc Thanh commits to implementing the project with a skilled engineering and workforce team, modern equipment, and advanced construction technologies, ensuring schedule – quality – safety.
Other projects

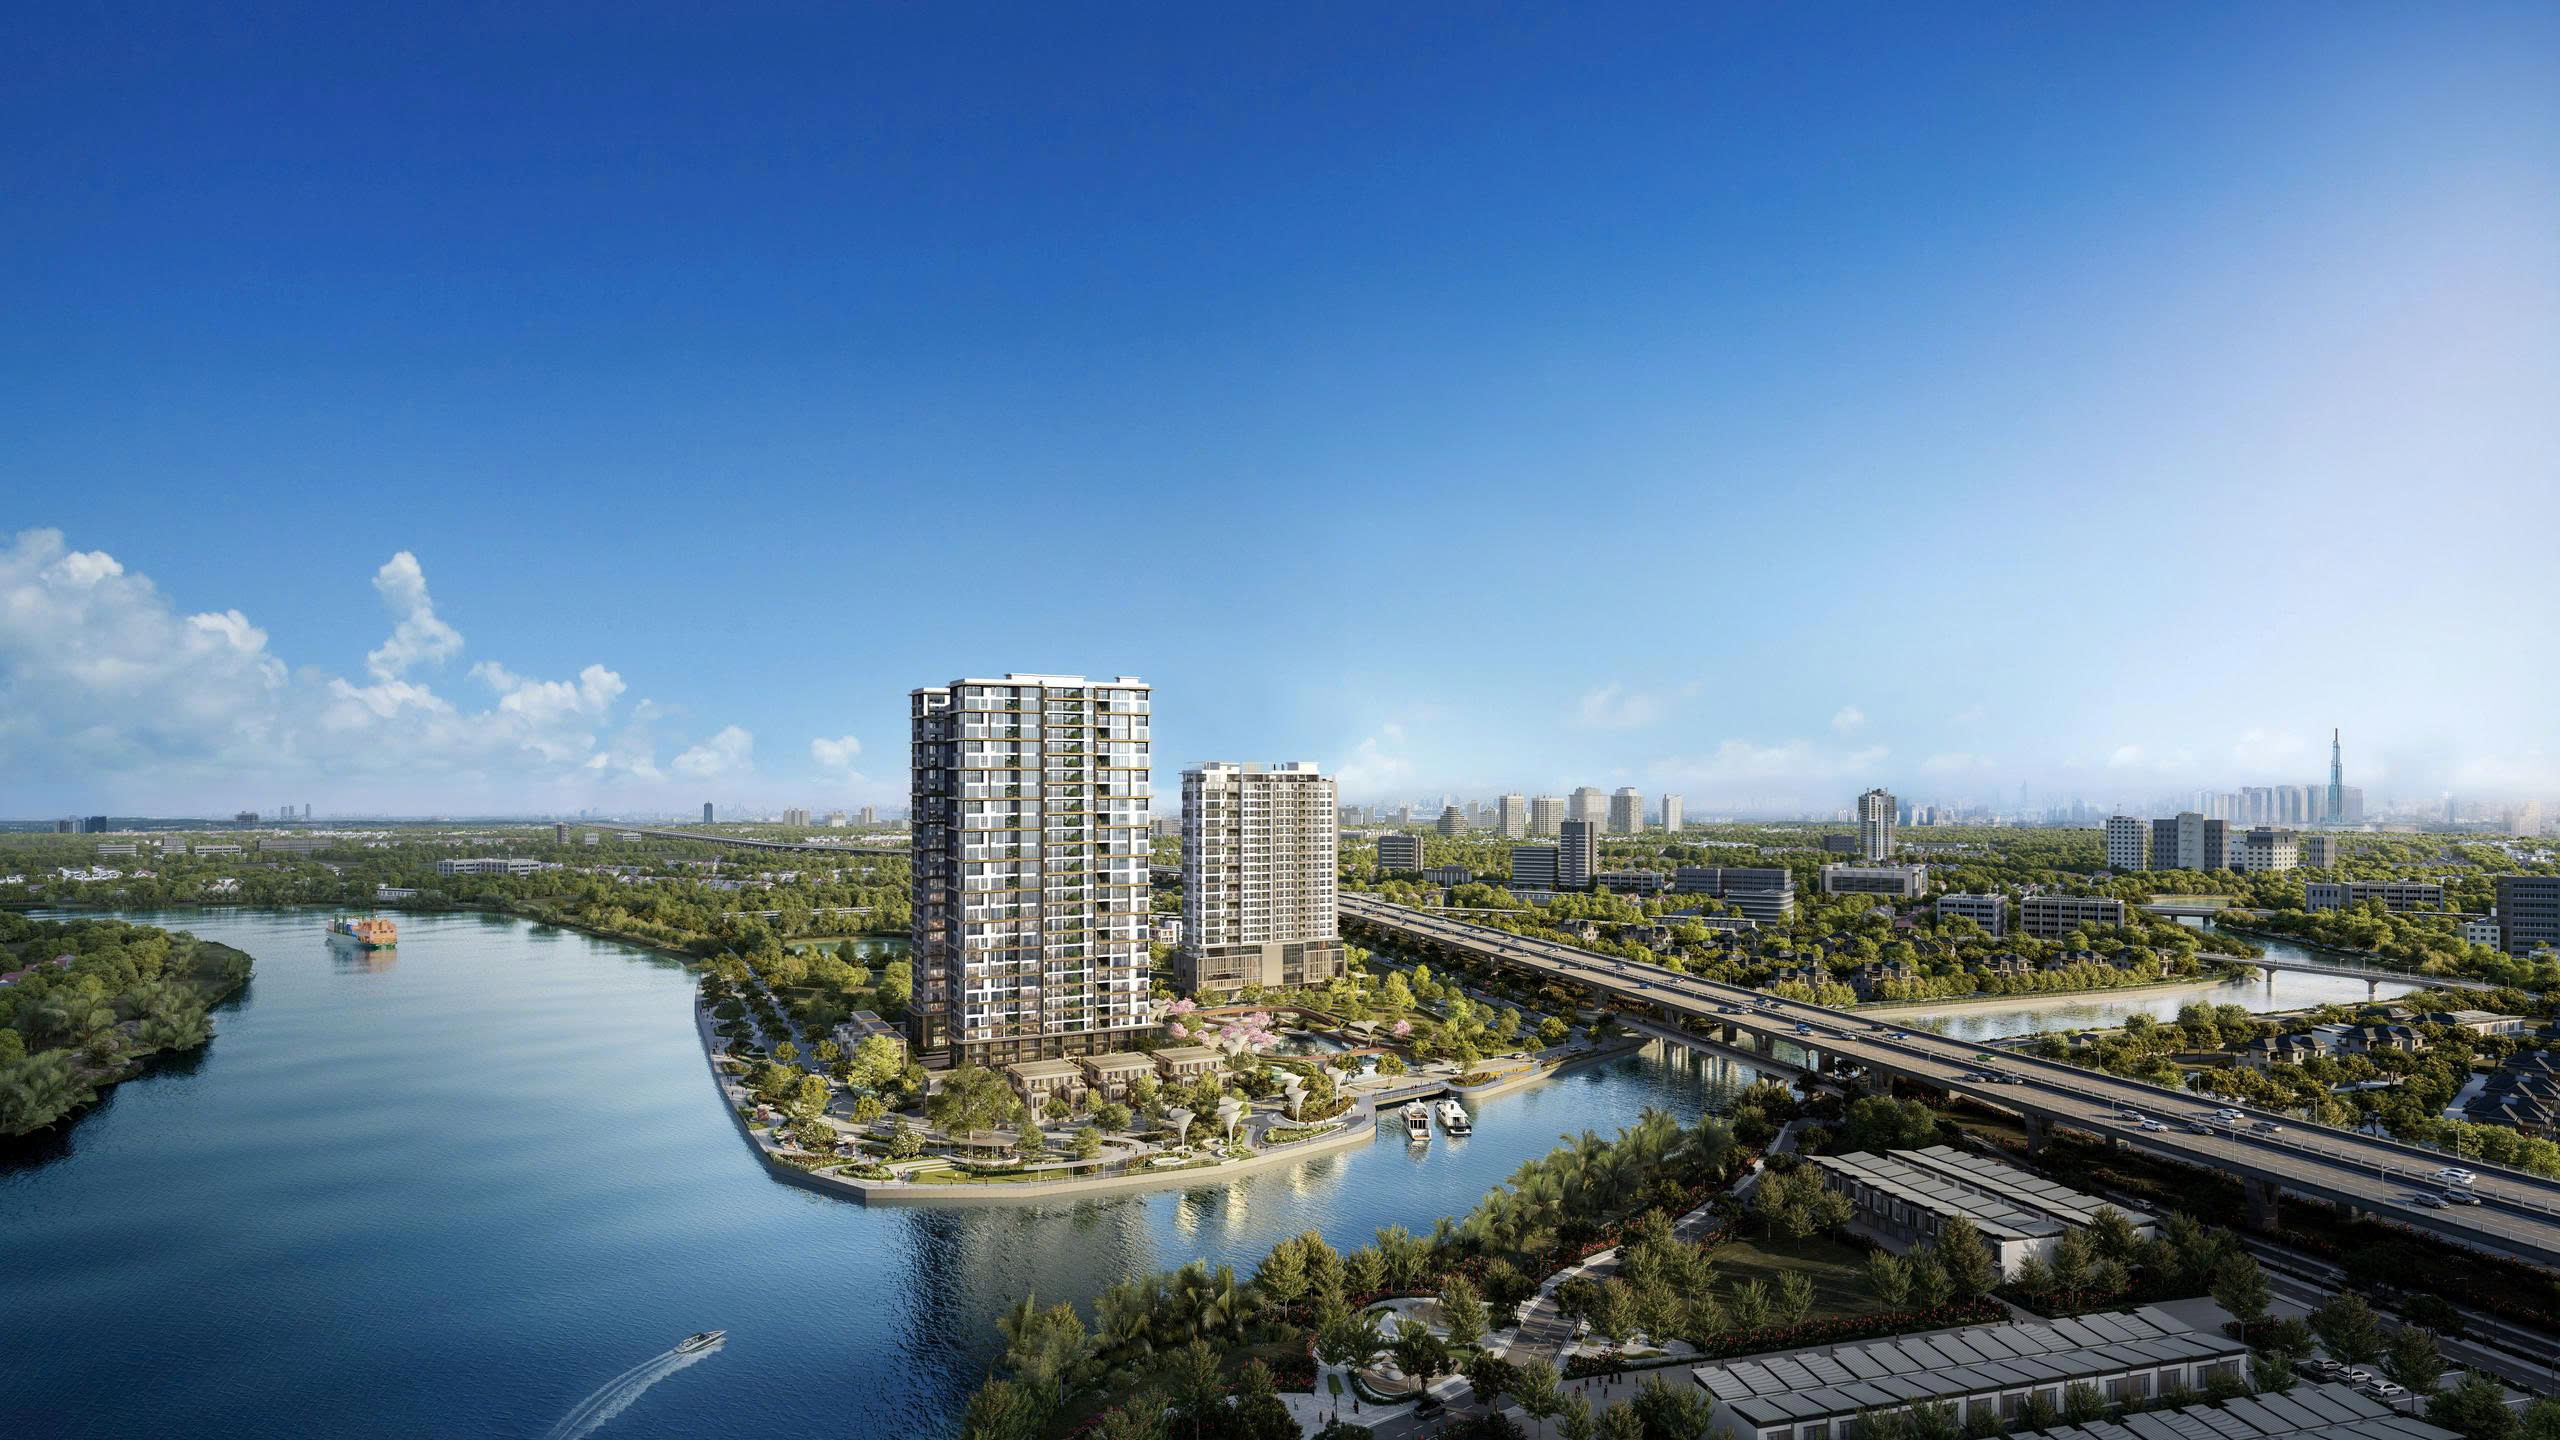
IKI VILLAGE
IKI VILLAGE
Phuoc Thanh serves as the Main Contractor for the construction of IKI Village, a Japanese-inspired residential development designed to create a modern, comfortable and nature-oriented living environment.
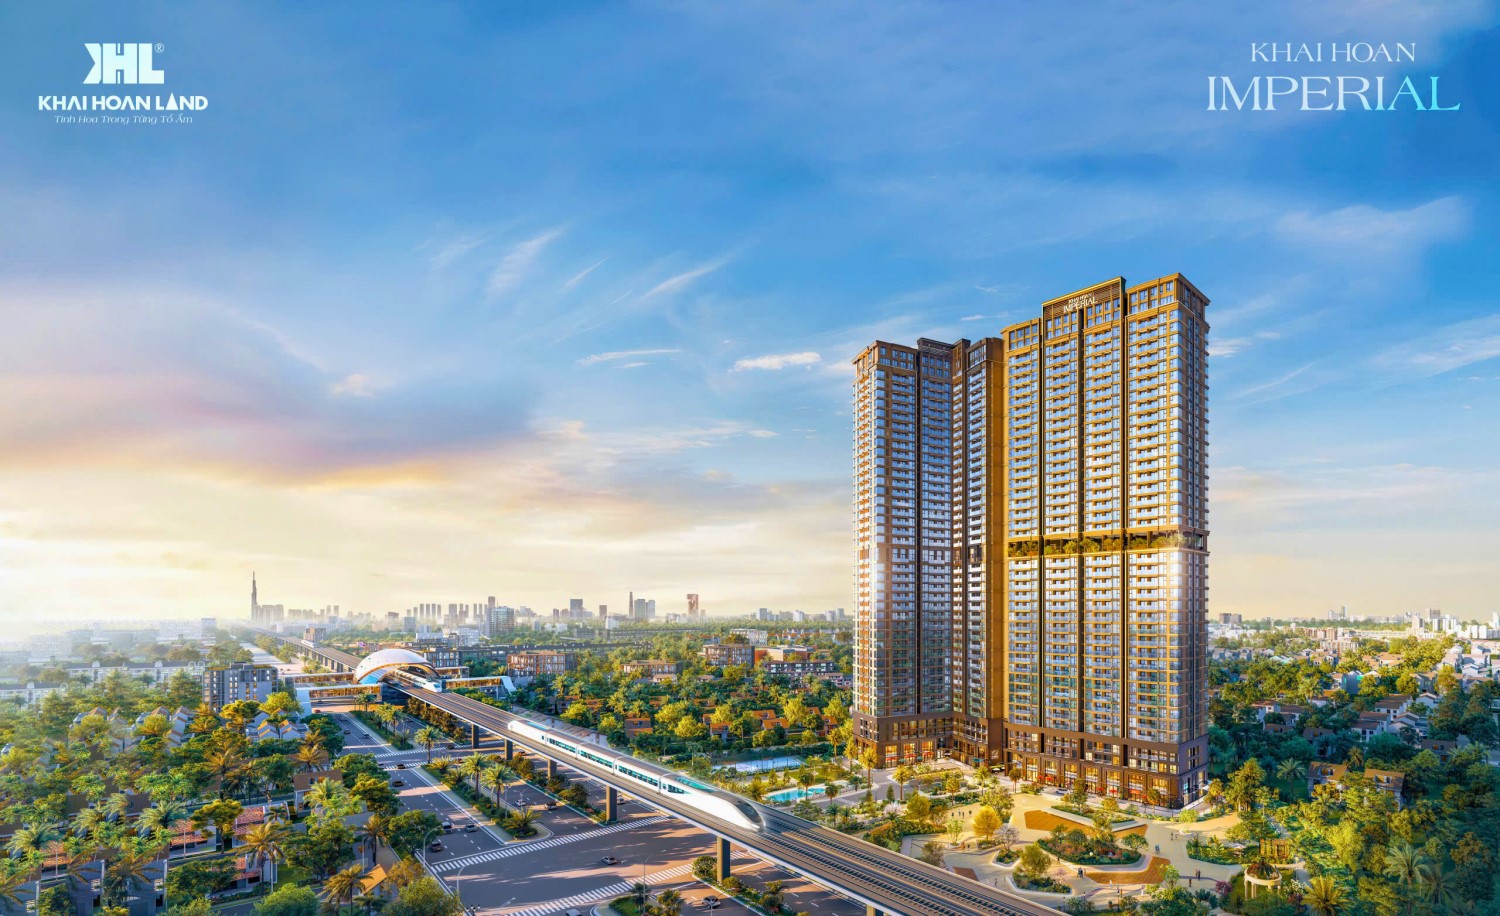
KHAI HOAN IMPERIAL
KHAI HOAN IMPERIAL
Phuoc Thanh Construction Corporation serves as the General Contractor for Khai Hoan Imperial, a bespoke luxury apartment development by Khai Hoan Land Group, strategically located on the frontage of National Highway 13, Ho Chi Minh City. Master-planned on a site area of more than 10,000 m², the project comprises two 41-storey towers and three basement levels, offering an upscale living environment complemented by a comprehensive range of modern amenities.
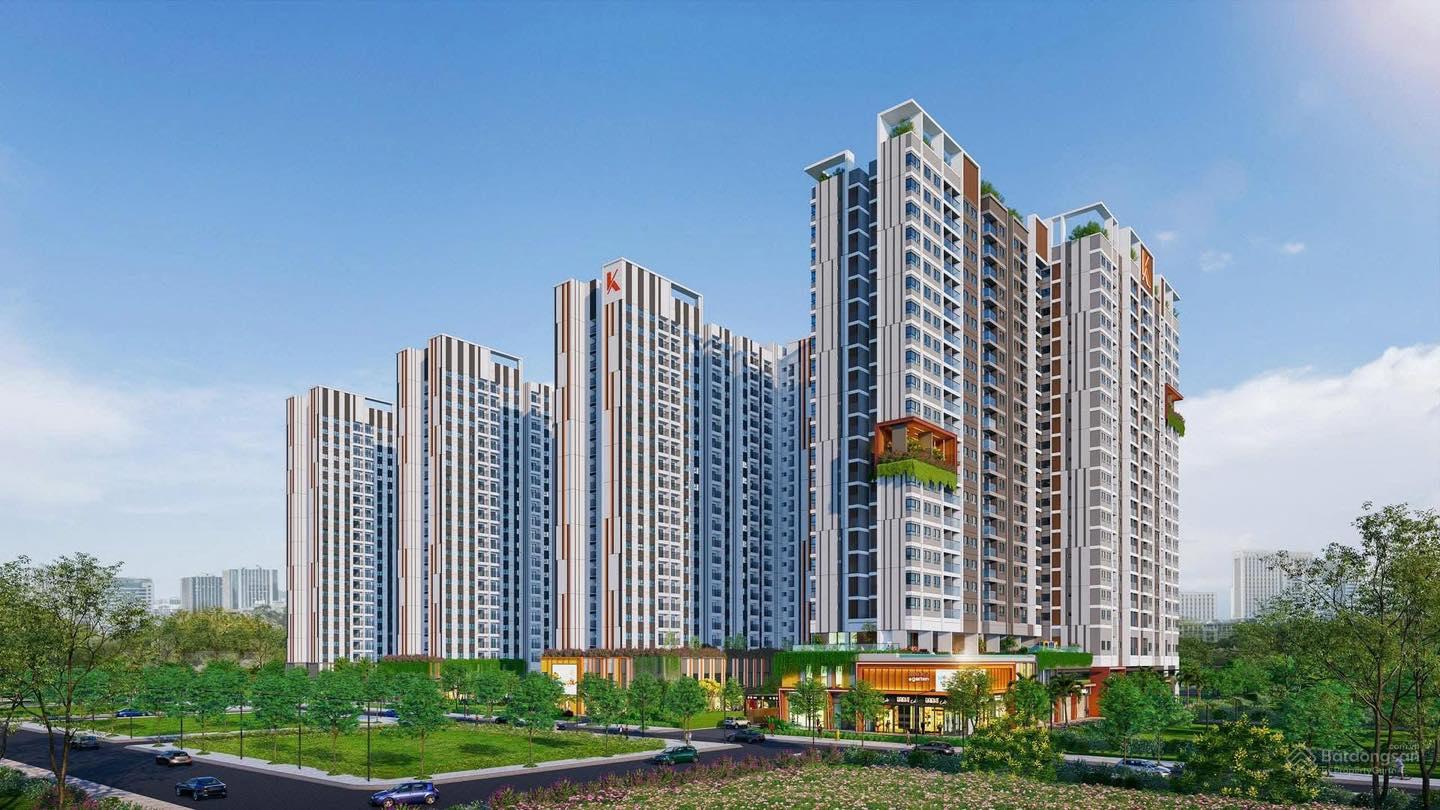
K-HOME CITYVIEW SOCIAL HOUSING DEVELOPMENT (2.85 HA)
Phuoc Thanh Construction Corporation serves as the Structural Works Main Contractor for the K-Home Cityview Social Housing Development (2.85 ha), developed by Kim Oanh Group – Mien Dong Real Estate Investment and Development Joint Stock Company and located in Ho Nai Ward, Dong Nai City, Vietnam. Planned on a 2.85-hectare site, the project comprises four 22-storey residential blocks with nearly 2,000 apartment units, aiming to provide a quality and modern living environment for residents.
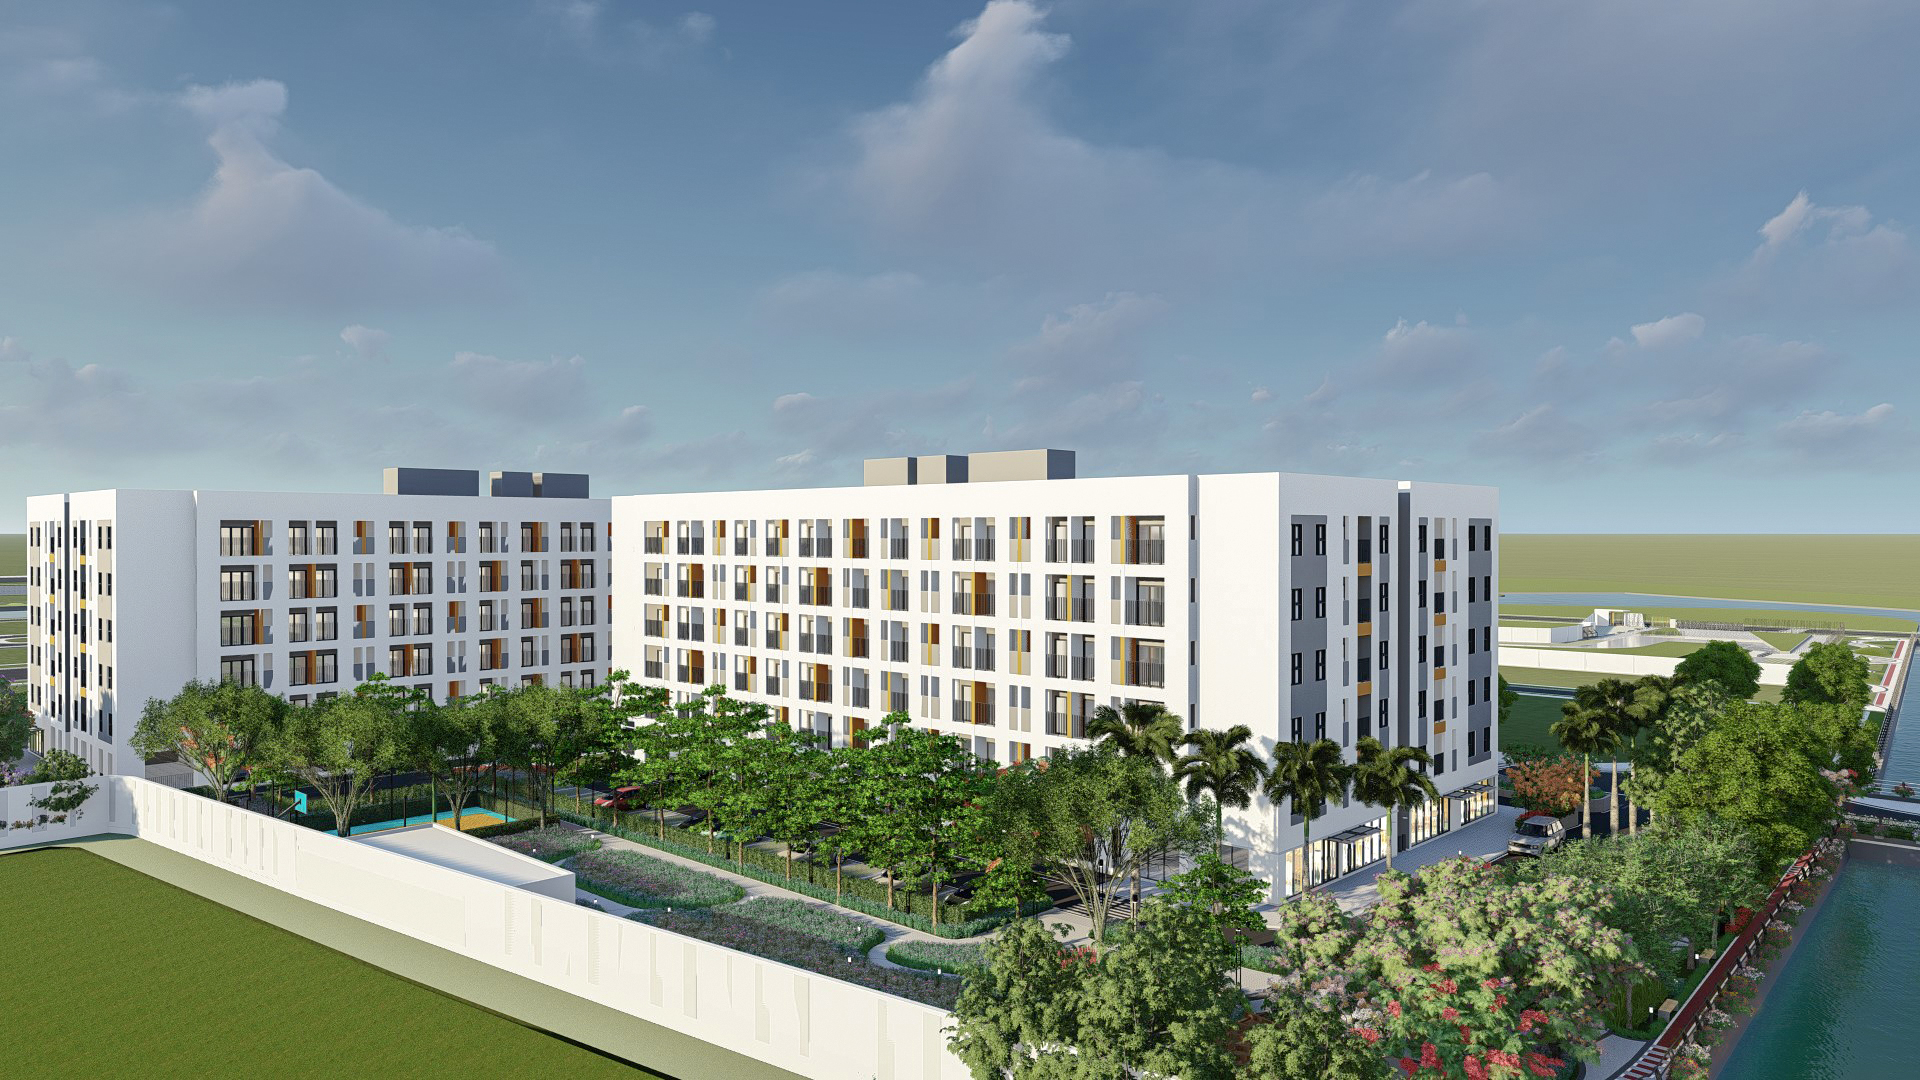
XH1, XH2 & XH3 SOCIAL HOUSING DEVELOPMENT – LONG TRUONG WARD
Phuoc Thanh Construction Corporation serves as the Main Contractor for construction works for the XH1, XH2 & XH3 Social Housing Development – Long Truong Ward, developed by Dien Phuc Thanh Construction and Housing Development Company Limited. The development consists of three residential blocks (XH1, XH2 and XH3), featuring six storeys and a rooftop stair penthouse, with a building height of 24 metres and a total gross floor area exceeding 34,300 m².
Request a Consultation

    Please fill out the form below, and the Phuoc Thanh team will respond to your email as soon as possible.